
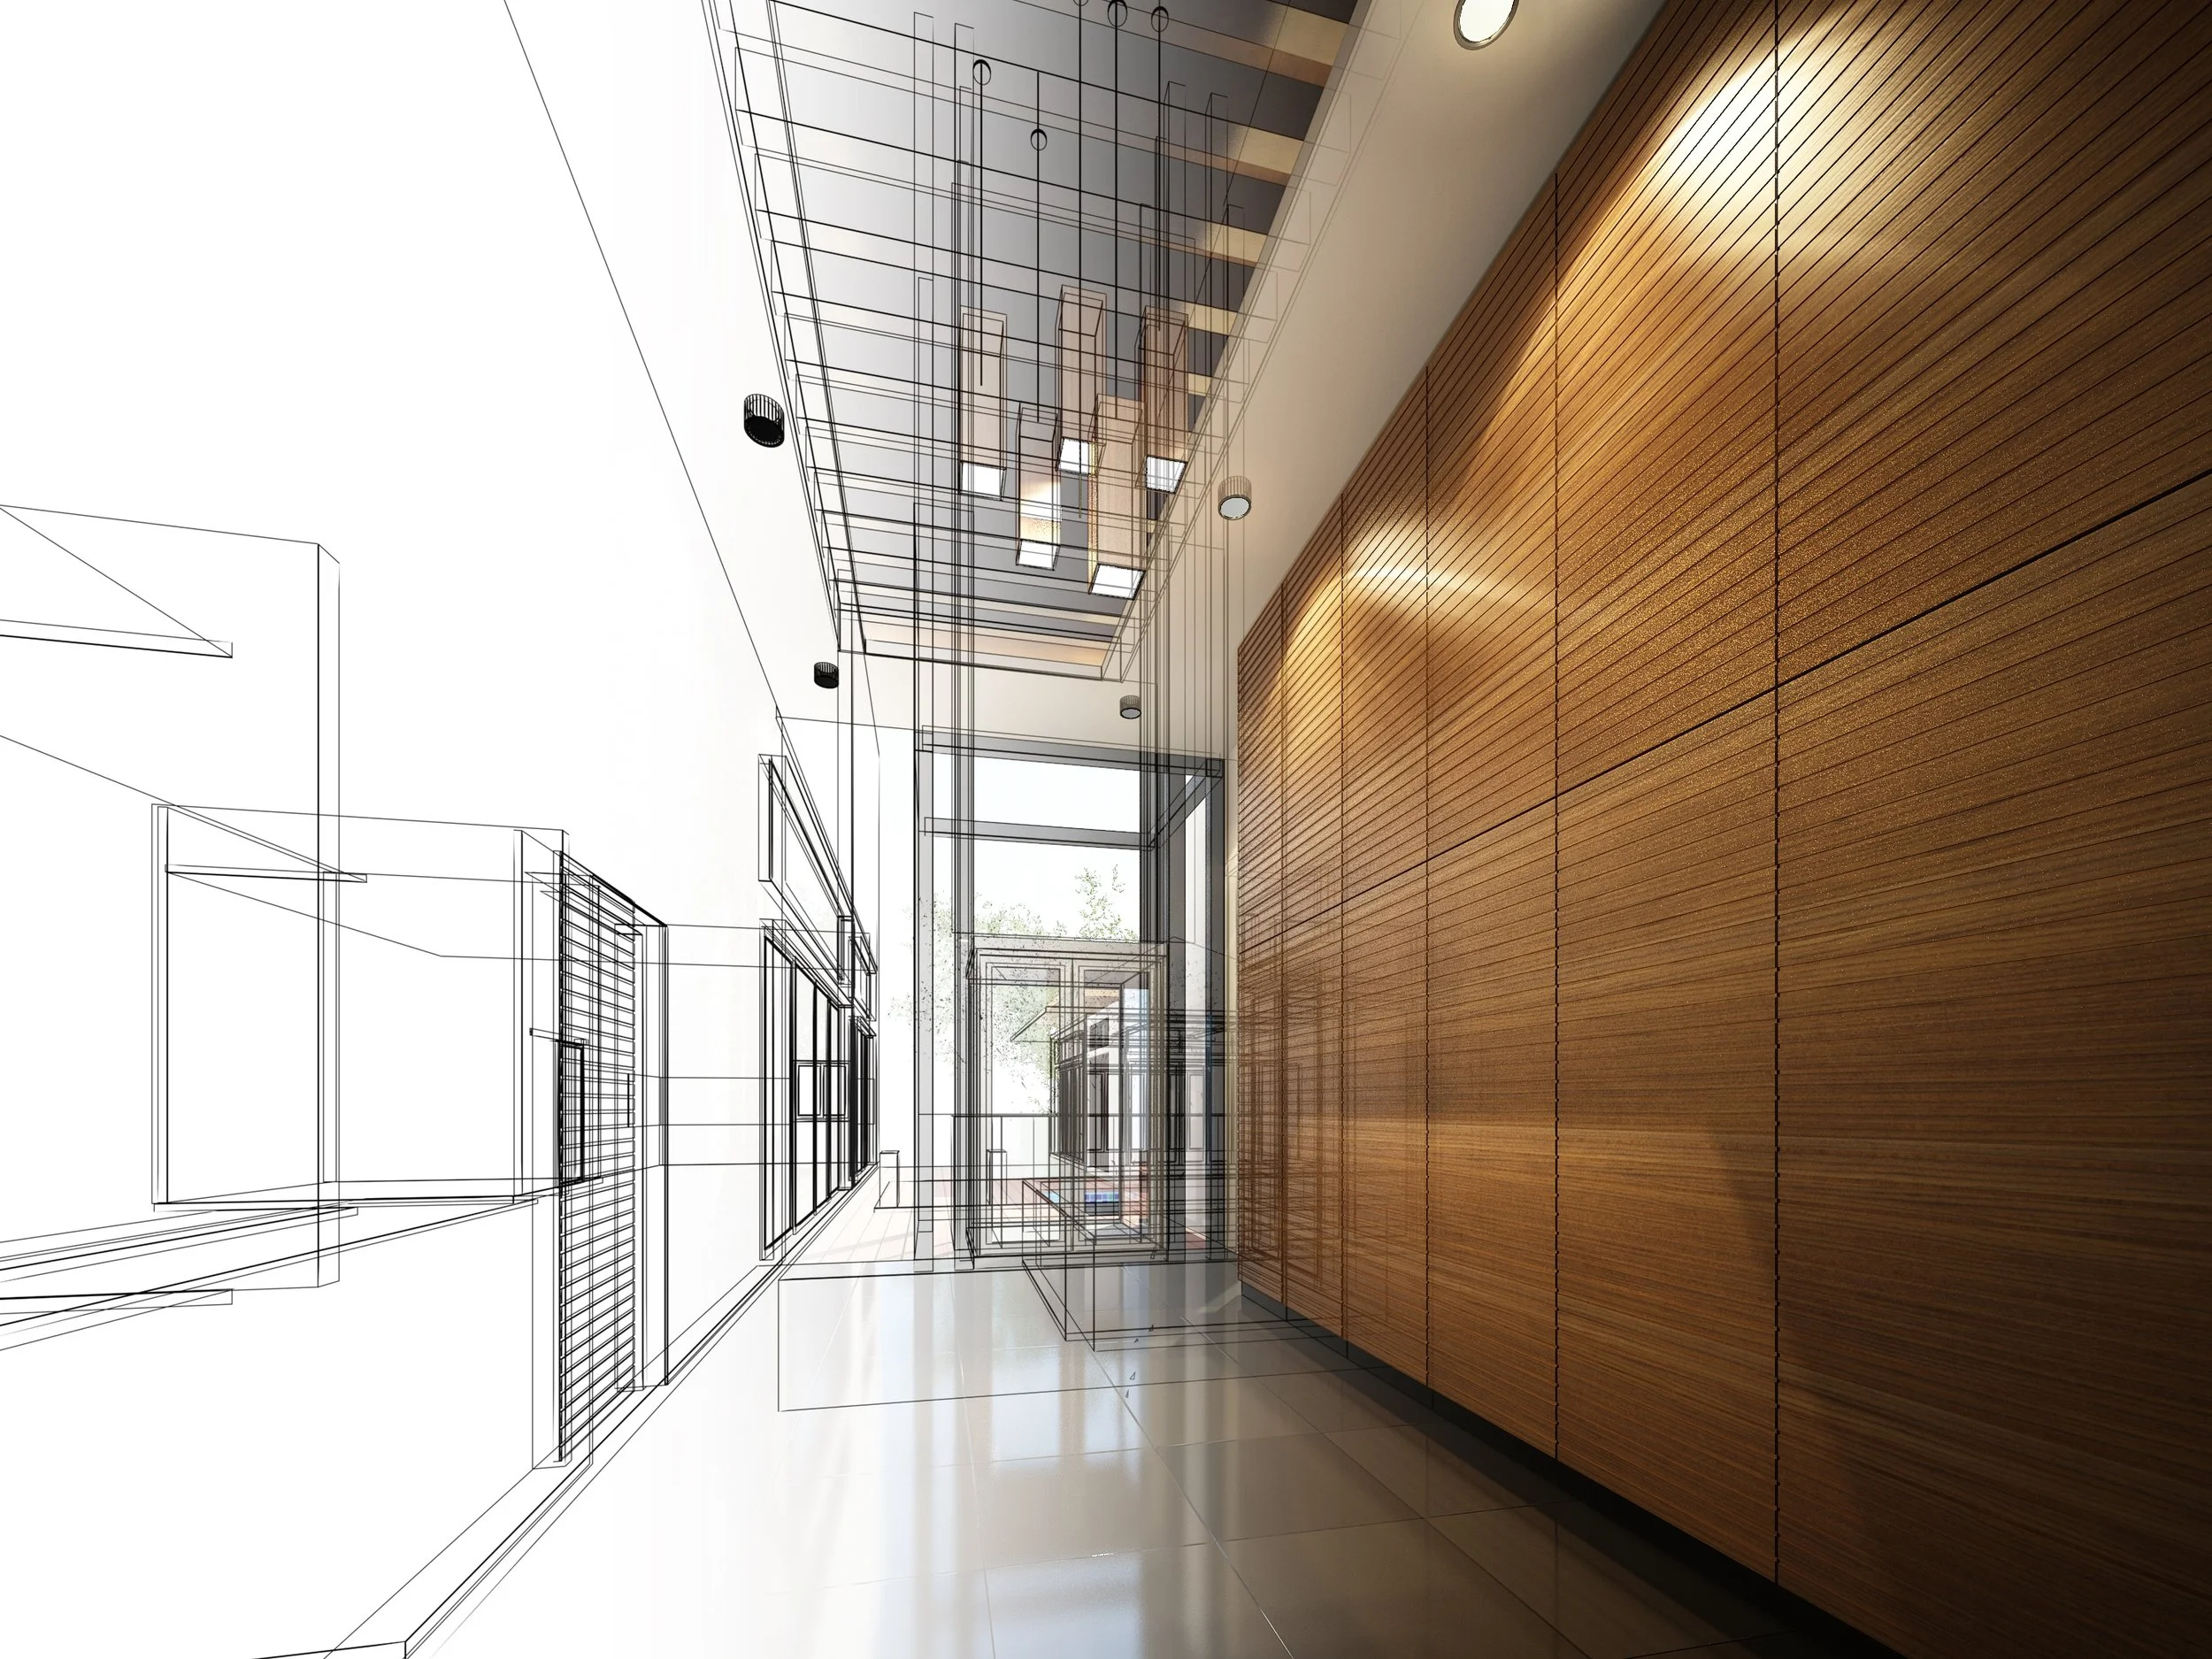
We Don't Just Scan Buildings. We Decode Them!
3D Scanning Services & BIM Solutions in Toronto & the GTA
Lightbound 3D provides professional 3D scanning services in Toronto, the GTA, and Southern Ontario's Golden Horseshoe. Using high-accuracy LiDAR and laser scanning technology, we capture precise building data and deliver as-built documentation, 3D models, point clouds, and Revit-ready BIM models for architecture, engineering, and construction projects. Whether you need a full building scan for a renovation, detailed MEP documentation, or a digital twin for facility management, our team delivers accurate results on a fast turnaround.
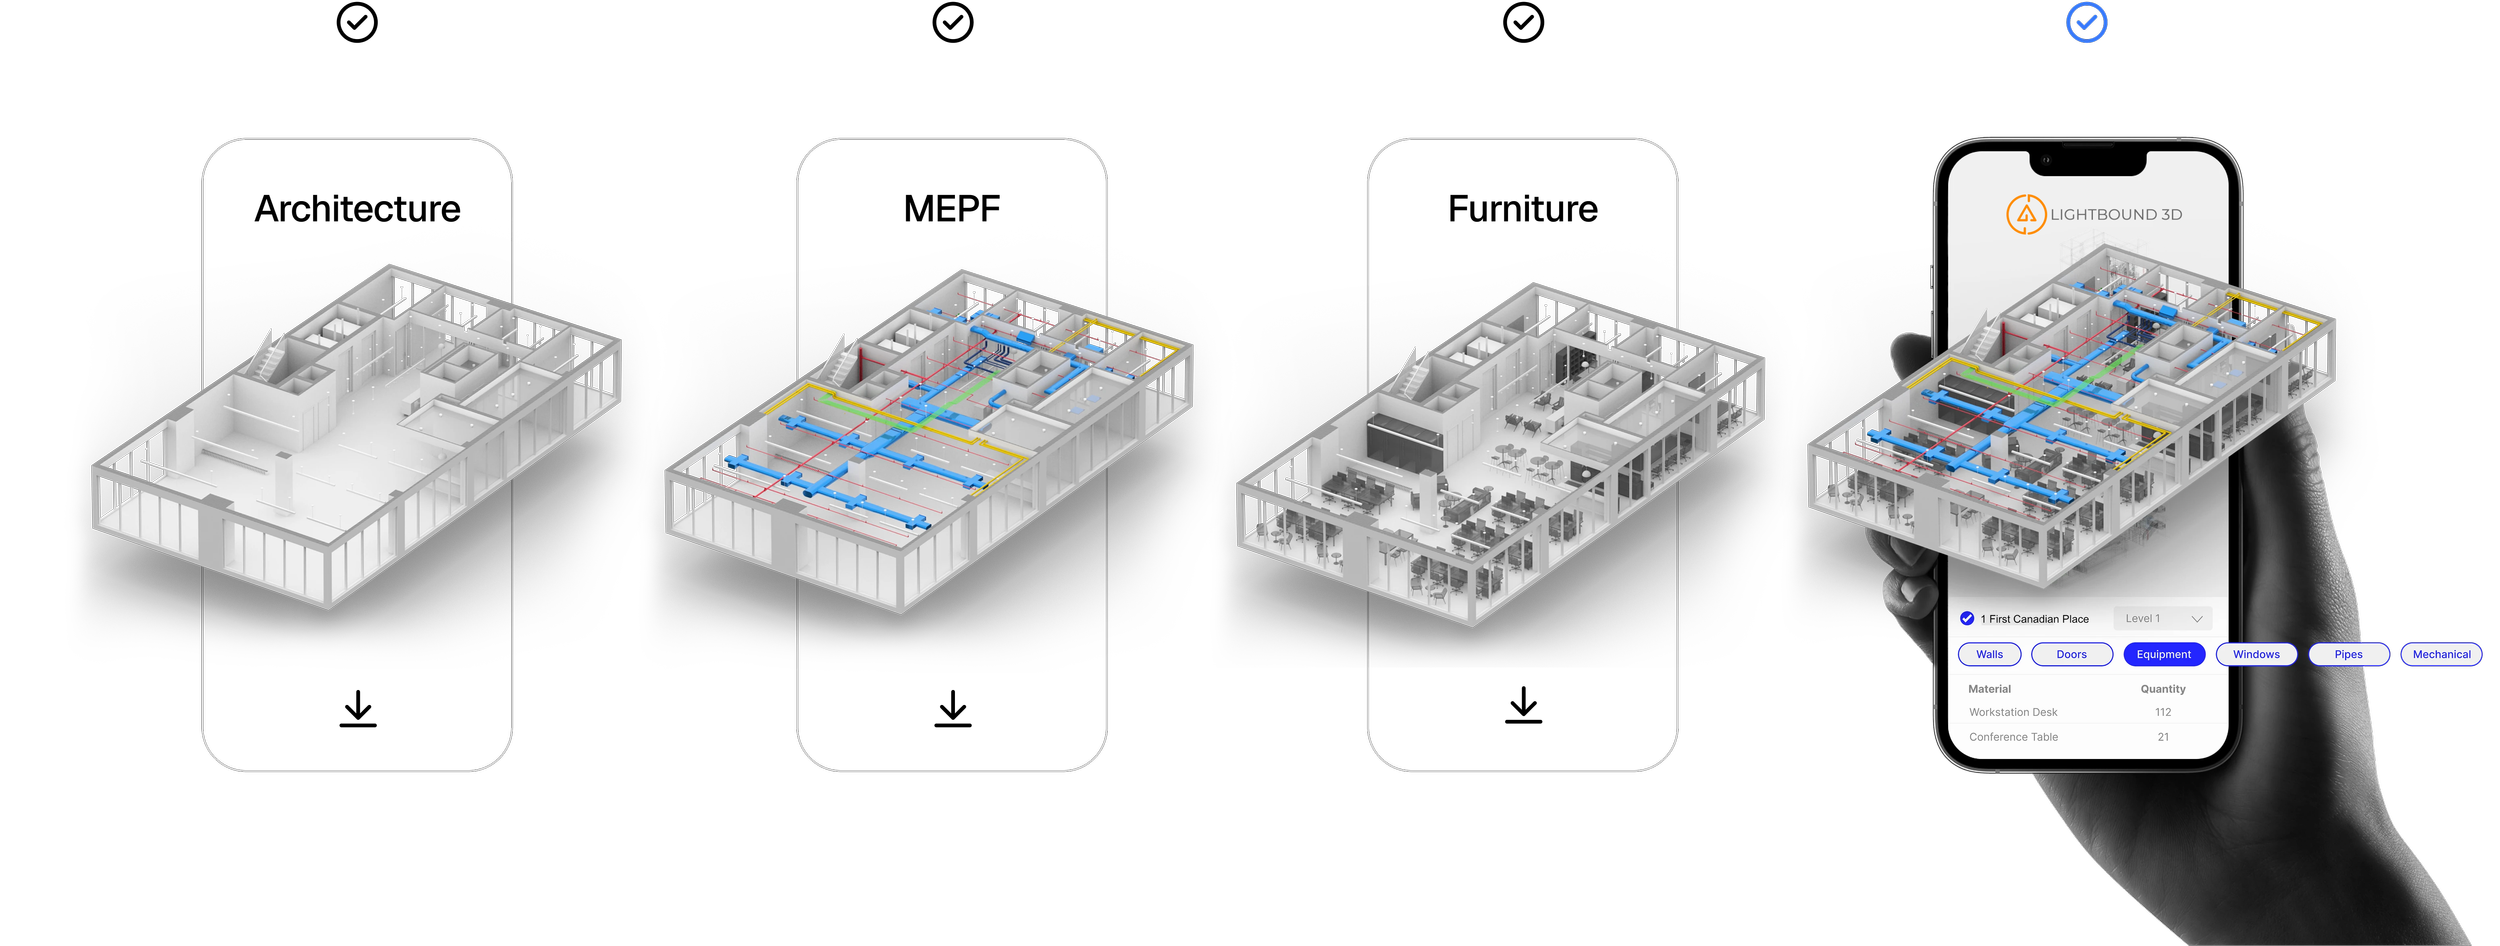
Toronto developers, architects, and VDC managers also rely on our Scan-to-BIM deliverables to support Toronto Green Standard (TGS) submissions — including DDSER inputs, BOMA floor area calculations, and embodied carbon Material Emissions Assessments.
Why Choose Our 3D Scanning Services in Toronto
Our 3D laser scanning provides unmatched accuracy for building documentation, renovations, and design projects. We serve architects, engineers, contractors, and property managers across the GTA.
3D Scanning for Existing Conditions: Capture complete and accurate building data for as-built surveys and renovations.
Scan-to-BIM Solutions: Convert scans into detailed Revit-ready digital models for architecture, engineering, and construction teams.
Point Cloud Data: Get CAD-compatible files for design and analysis.
Quick Turnaround: Rapid data capture with minimal disruption to your site.
Service Areas: Toronto, Mississauga, Brampton, Oakville, Hamilton, and the Golden Horseshoe in Southern Ontario.
Scanning and BIM Pricing in Toronto
Every project is quoted individually based on building size, number of floors, site accessibility, and the level of BIM detail required. Here's what to expect:
3D laser scanning — Pricing starts at approximately $1,500 for small to mid-size spaces (under 5,000 sq ft). Larger commercial buildings, multi-floor scans, and complex industrial environments are quoted after a short discovery call.
Scan-to-BIM — BIM modeling is priced based on the scope and level of detail (LOD) required. A basic architectural model for a single floor may start around $2,000, while a full MEP model for a multi-storey building will vary based on complexity.
Point cloud delivery — Included with every scan at no additional charge. Point clouds are delivered in industry-standard formats compatible with Revit, AutoCAD, ReCap, and SketchUp.
Contact us at (437) 775-9000or request a quote below for a tailored estimate based on your project.


Advanced BIM Solutions for Architecture, Engineering, and Construction
Our BIM services transform accurate 3D scan data into intelligent building information models that support better design, coordination, and decision-making for AEC teams.
From clash detection and coordination models to digital twin applications, our workflows help reduce RFIs, minimize change orders, and improve overall project delivery across Toronto and the GTA.
Our BIM Solutions Include:
As-Built BIM Models: Ideal for renovations, restorations, and facility management.
Scan-to-BIM Services: Transform 3D scan data into detailed, scalable models.
3D Model Integration:Compatible with Revit, AutoCAD, and other industry-standard software.
Precise Floor Plans:Create accurate, scalable designs for any space.
Cloud Collaboration: Share and access BIM models with your team securely.


Industries We Serve in Toronto and the GTA
Serving industries across Toronto the GTA, and Southern Ontario with precision 3D scanning and BIM solutions.
Architecture: Precise as-built models for design and renovation projects.
Engineering: Detailed 3D models for structural analysis and planning.
Construction: Accurate site documentation and clash detection.
Real Estate:Virtual tours, Virtual staging and 3D floor plans for marketing.
Facility Management: Digital twins for efficient building management.
Toronto's Trusted Partner for 3D Scanning and BIM
Local Expertise: We understand the needs of businesses in Toronto, the GTA, and the Golden Horseshoe.
Advanced Technology: State-of-the-art 3D scanners and BIM software.
Fast Turnaround: Quick project completion with high-quality results.
Secure Data: Cloud-based access to your 3D models and documentation.
Service Areas: Toronto, Mississauga, Brampton, Vaughan, Markham, Oakville, Hamilton, and the Golden Horseshoe in Southern Ontario.
3D Scanning and BIM in Toronto — FAQs
-
3D scanning uses laser or imaging technology to capture highly accurate measurements of existing buildings and spaces, creating a precise digital replica of your site. This reduces manual site measurements, minimizes errors, and provides reliable as‑built data for design, coordination, renovations, and facility management.
-
Lightbound 3D provides 3D scanning and BIM services in Toronto, the GTA (including Mississauga, Brampton, Vaughan, Markham, and Oakville), and across Southern Ontario’s Golden Horseshoe. For larger or multi-site projects, service can also be arranged elsewhere in Ontario, Canada, and Europe by request.
-
Pricing depends on factors like building size, number of floors, site accessibility, and the level of BIM or CAD detail required. Most projects are quoted on a per-project basis after a short discovery call, so share your drawings or basic details and a tailored estimate will be provided.
-
Yes. BIM models and drawings are delivered in industry-standard formats compatible with Autodesk Revit, AutoCAD, and other common AEC software platforms, including SketchUP. If your team uses specific templates or standards, models can be aligned to match your workflows where requested.
-
Most commercial spaces can be scanned in one to two days depending on size and complexity. A single floor of an office building typically takes half a day, while a full multi-storey building with MEP requirements may take two to three days. We schedule scans to minimize disruption to your operations.
-
Scan-to-BIM is the process of converting 3D laser scan data into an intelligent Building Information Model. The resulting BIM model can be used in Revit, AutoCAD, and other AEC software for design coordination, renovation planning, clash detection, and facility management. It gives your team a precise digital representation of the existing building conditions.
-
Our BIM models are delivered at LOD 200, which includes accurate geometry, spatial relationships, and identifiable building components. This level of detail is the standard for most renovation, coordination, and facility management projects, giving your team a reliable digital representation of existing conditions to work from.
-
Yes. Our 3D scanning and BIM capabilities form the foundation of digital twin solutions for facility managers and building owners. A digital twin provides a living, data-rich model of your building that can be updated over time to support maintenance planning, space management, and capital improvement decisions.
Explore Our 3D Scanning Projects
See how we've helped clients across Ontario with 3D laser scanning:
3D Laser Scanning, Scan to BIM & Matterport Virtual Tour — Custom Estate, Kleinburg, ON
Matterport 3D Virtual Tour & Photography — Commercial Office Space, Downtown Toronto
Matterport 3D Virtual Tour & Photography — Class A Office Tower, King West, Toronto
How can we help you?
Looking for a quote, more information about our 3D scanning and BIM services, or a demo? Share your details, and our team will provide the best solutions for your project in Toronto,GTA, and Southern Ontario.